CHALET MONTCLAIR: A NEW DESIGN DIRECTION FOR MÉRIBEL
Dark oak, natural stone and a dramatic use of space: Joseph Mills Architects is rethinking the Alpine retreat with a new chalet opening for winter 2026/27.
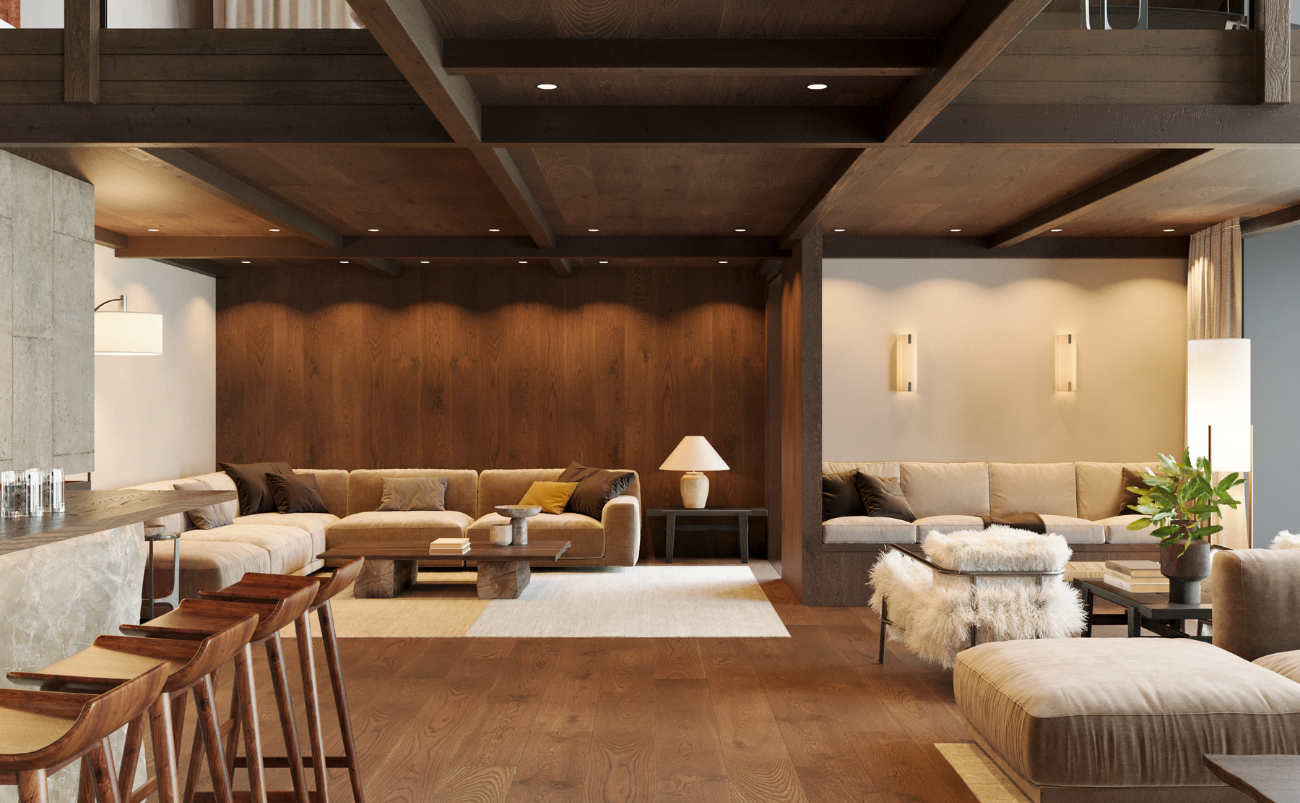
One of the most interesting design decisions at Chalet Montclair concerns what has been left out. Across a property spanning more than 650 square metres, space that could have accommodated another room has instead been given over to height, light and views. A double-height living area opens through the building, crossed by internal bridges and connected by a sculptural staircase. The ambition is to make the architecture itself part of the pleasure of being here.
Due to welcome guests for the 2026/27 ski season, Montclair is a new addition to Consensio’s catered chalet collection on Méribel’s Route de la Renarde. Joseph Mills Architects has designed both the building and its interiors, bringing a consistent approach to everything from the arrangement of its volumes to the details guests will encounter inside. The practice lists completion for 2026; for now, the chalet remains a project in progress, presented through plans and computer-generated imagery.
That makes this a preview of an architectural proposition and the proposition is an intriguing one: how far can you push the contemporary chalet while retaining the warmth and familiarity that draw people to the mountains?
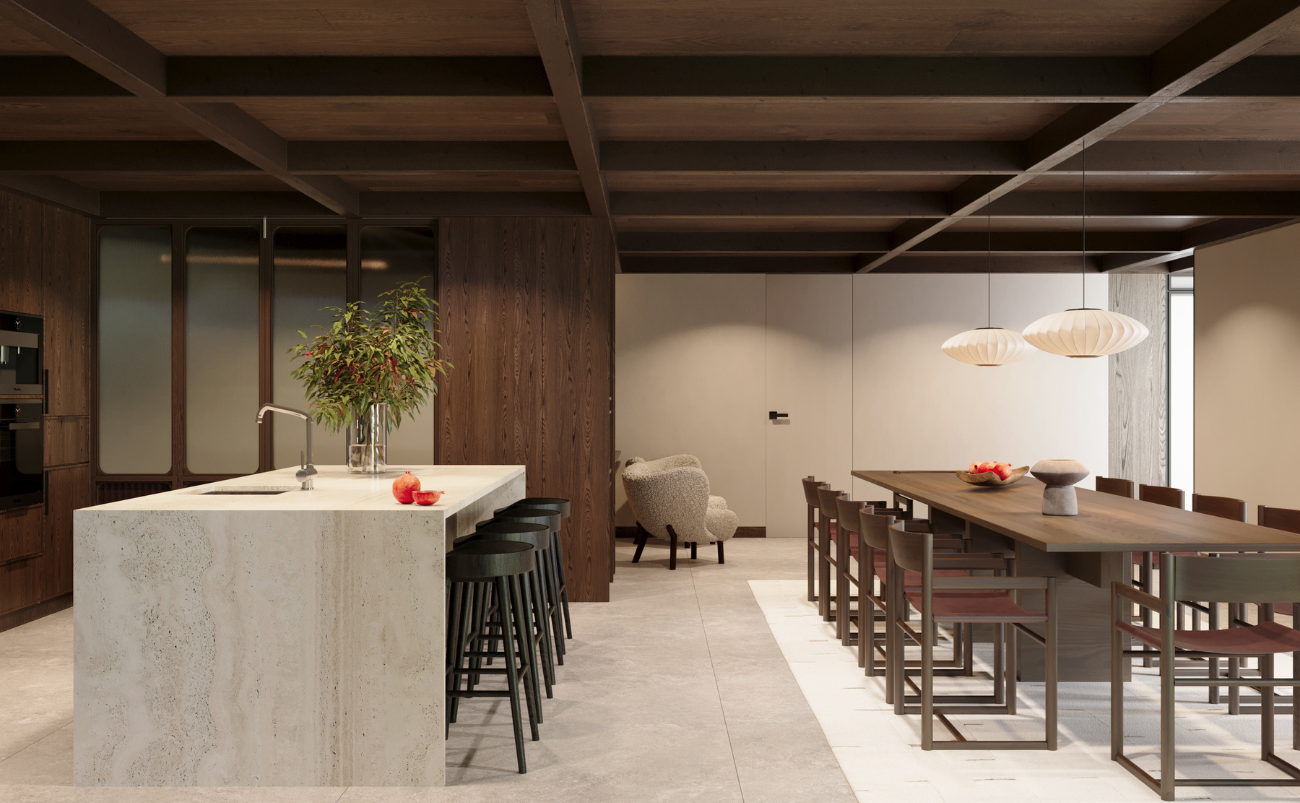
Méribel’s traditional architectural character provides the framework. Montclair’s response is to work within it while giving the interiors a different emphasis. Darker solid oak replaces the familiar pale timber palette, accompanied by natural stone and restrained colours. Much of the furniture and joinery has been designed specifically for the property, allowing the materials, proportions and practical details to develop together.
The distinction matters. Bespoke work gives an architect the opportunity to consider how a cabinet meets a wall, how furniture sits within a large room and where storage can disappear into the wider composition. At Montclair, the intention is for these elements to read as parts of one carefully considered home.
The most expressive moves happen around the main living space. Floor-to-ceiling glazing frames the landscape, while a mirrored wall is designed to reflect the mountain view across the double-height room. It is a particularly appealing idea for a shared holiday house: the scenery becomes visible from more positions, reaching further into the interior.
Here, the landscape supplies the changing detail. Light, weather and snow will alter the room’s appearance throughout the day, bringing movement to an otherwise restrained material palette. The mirror adds another layer, turning a view through glass into something that can be encountered again from elsewhere in the space.
Mills describes the intention as combining “modern open-plan living with sculptural elements that flow naturally through the interiors”. His emphasis on a space that feels both refined and intimate gets to the central challenge. Large chalets can offer generous accommodation yet struggle to create places where a handful of people feel comfortable. Montclair’s fireplace, integrated lounge bar and separate dining area are intended to give the main floor several points around which a smaller gathering can form.
The staircase and bridges introduce another kind of connection. They create views between levels and make movement through the house visible. Someone crossing above the living room becomes part of its composition; a journey upstairs offers a fresh perspective on the space below. Giving up floor area for this sense of volume is one of the project’s more persuasive gestures. Square metres tell you how large a property is. They reveal rather less about how it might feel.
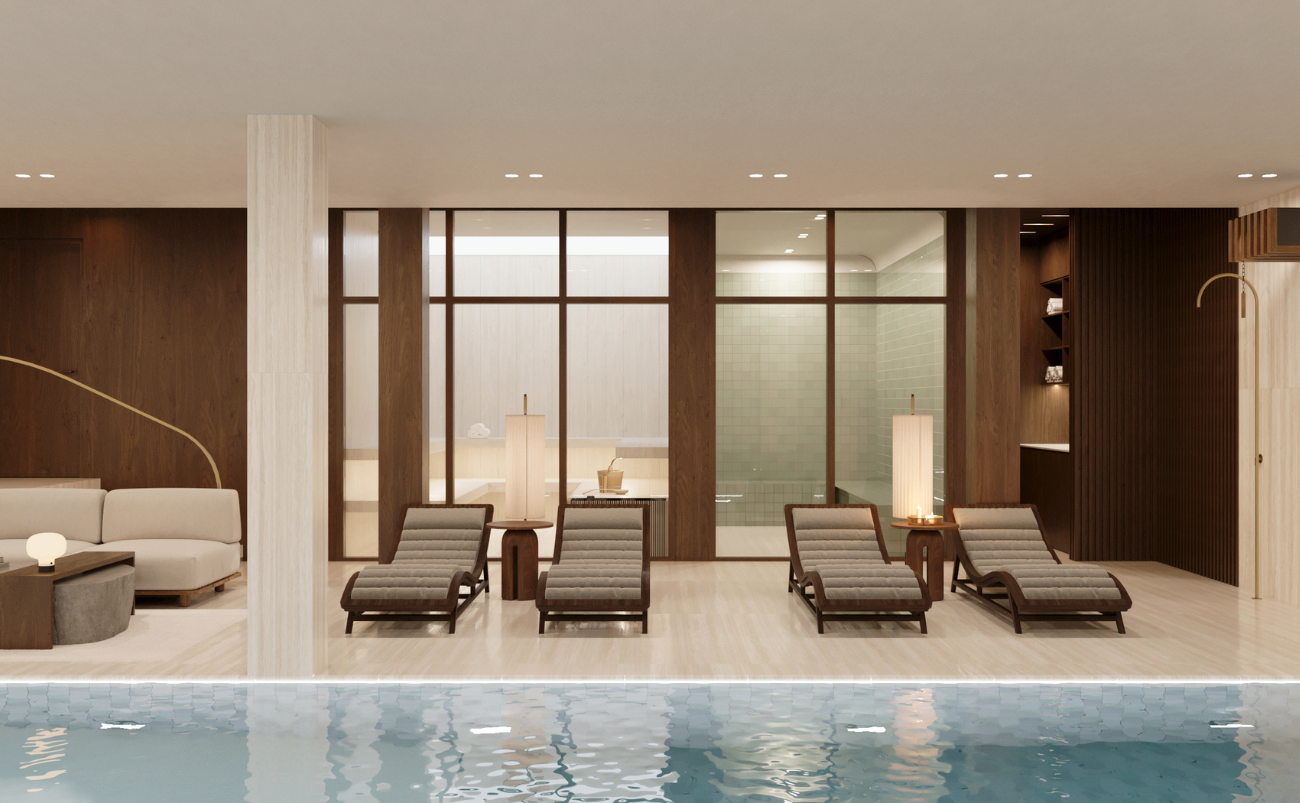
The arrangement also acknowledges the practical realities of travelling together. Six en-suite bedrooms on the upper floors accommodate up to 12 guests, including a principal suite and a junior suite. Separate entertainment spaces provide alternatives to gathering everyone in the main lounge, while terraces carry the communal areas outdoors. Consensio’s published plans place a swimming pool, hammam, sauna and treatment room together on a dedicated lower level.
Two kitchens offer a useful insight into the balance between a private home and a fully serviced stay. A professional kitchen allows the chalet team to work behind the scenes, while a guest-facing kitchen retains the sociability of a domestic setting. It is an arrangement that leaves room for both a leisurely breakfast and a more elaborate dinner, without requiring the whole house to operate around either.
The wellness floor includes a 10-metre indoor pool, giving guests another reason to spend time in the building after returning from the mountain. For a group with different appetites for skiing, that flexibility is valuable. A successful shared retreat needs to accommodate the person heading out early, the one returning for lunch and the one who would happily spend the afternoon reading.
Consensio’s Ultimate Catered service adds a private chef, chauffeur, manager, hosts and housekeeping team, with concierge support before and during the trip. At this level, service is part of the design brief: kitchens, circulation routes and communal rooms must support the people running the house as well as those enjoying it.
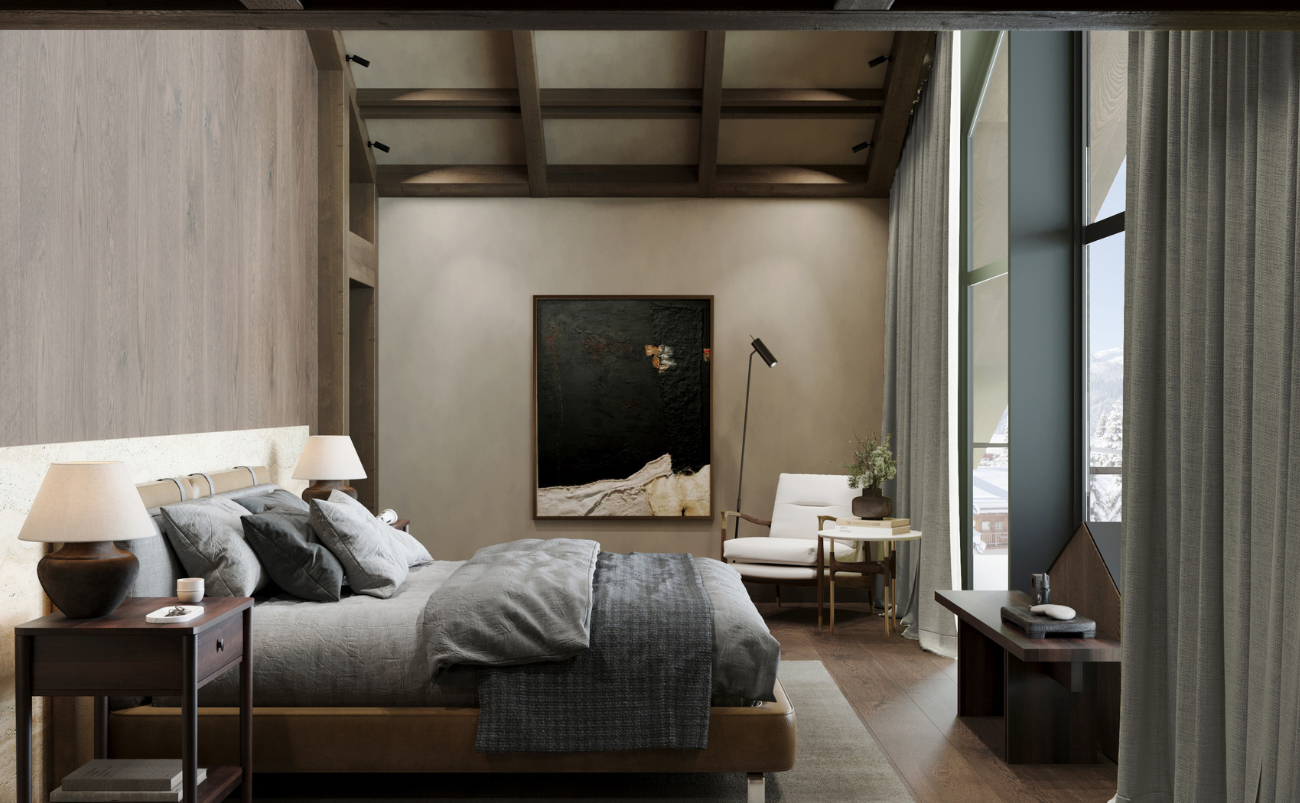
Montclair’s appeal for a design-minded traveller lies in the relationship between these practical decisions and its more ambitious architectural moments. The darker oak, bespoke joinery and reflected views suggest a chalet interested in how materials and spaces work together. The double-height room gives that approach its clearest expression, allowing the mountain setting to shape the interior.
The finished building will provide the real test: how the timber responds to winter light, how sound travels between the open levels, and whether the generous volumes feel as welcoming with two people as they do with twelve. For now, Montclair offers a compelling direction for the contemporary Alpine home — one in which the most memorable luxury may be the space left open.
Chalet Montclair, Route de la Renarde, Méribel, France. Scheduled to open for winter 2026/27, sleeping up to 12 guests in six en-suite bedrooms. Exclusive seven-night stays run Sunday to Sunday.
Prices from €44,900 per week Consensio Chalets.