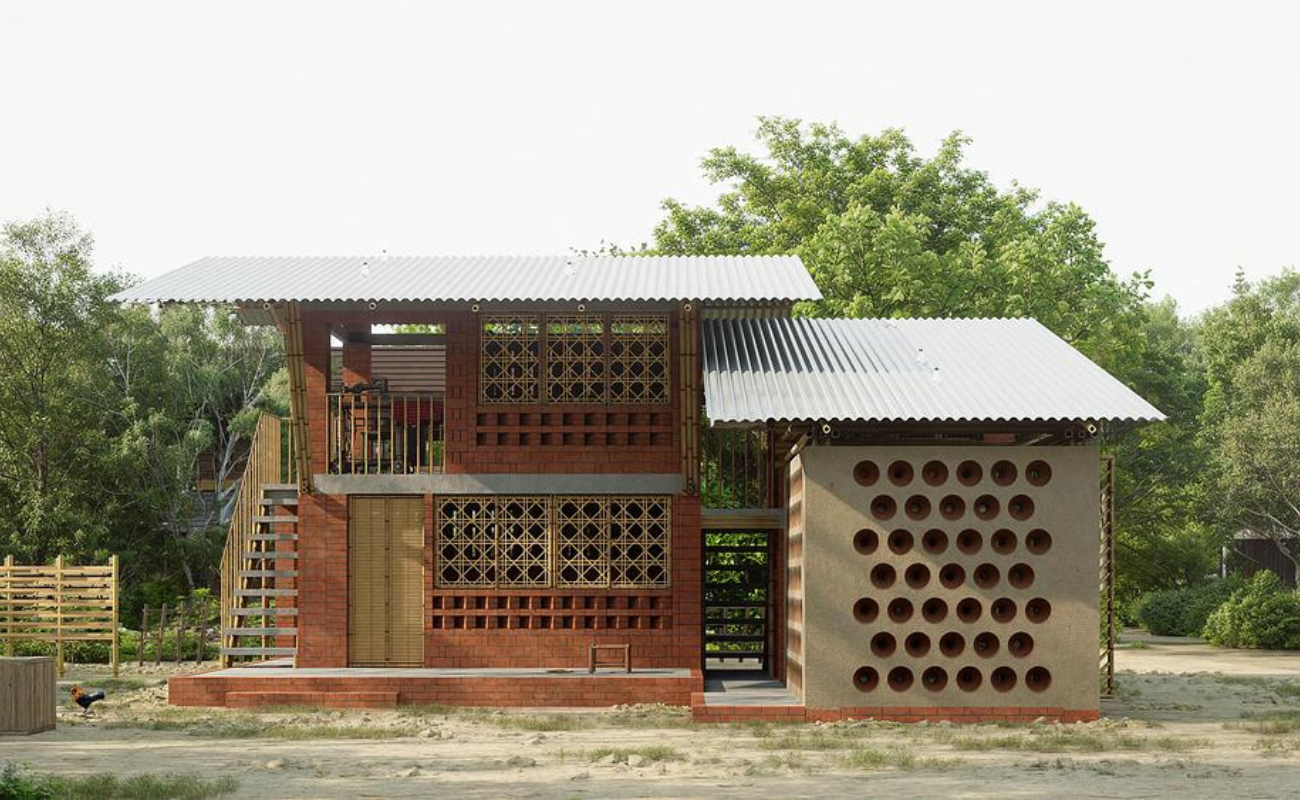
Xinyun Li’s unbuilt home for Modonpur, Bangladesh, combines bamboo weaving, mud construction and handmade pottery with passive cooling and flood-conscious design.
Bamboo joinery, hand-finished mud walls and ceramic ventilation pieces form the basis of Xinyun Li’s $2,500 Vernacular Home, an unbuilt housing concept for Para Dash, a bamboo-weaving village in Modonpur, rural Bangladesh.
Rather than introducing unfamiliar products or specialist construction systems, the proposal begins with the materials, skills and making traditions already present in the area. Locally fired brick, straw, bamboo, handmade pottery and reclaimed corrugated tin are brought together in a compact home designed to respond to heat, heavy rainfall, seasonal flooding and the daily needs of a multi-generational household.
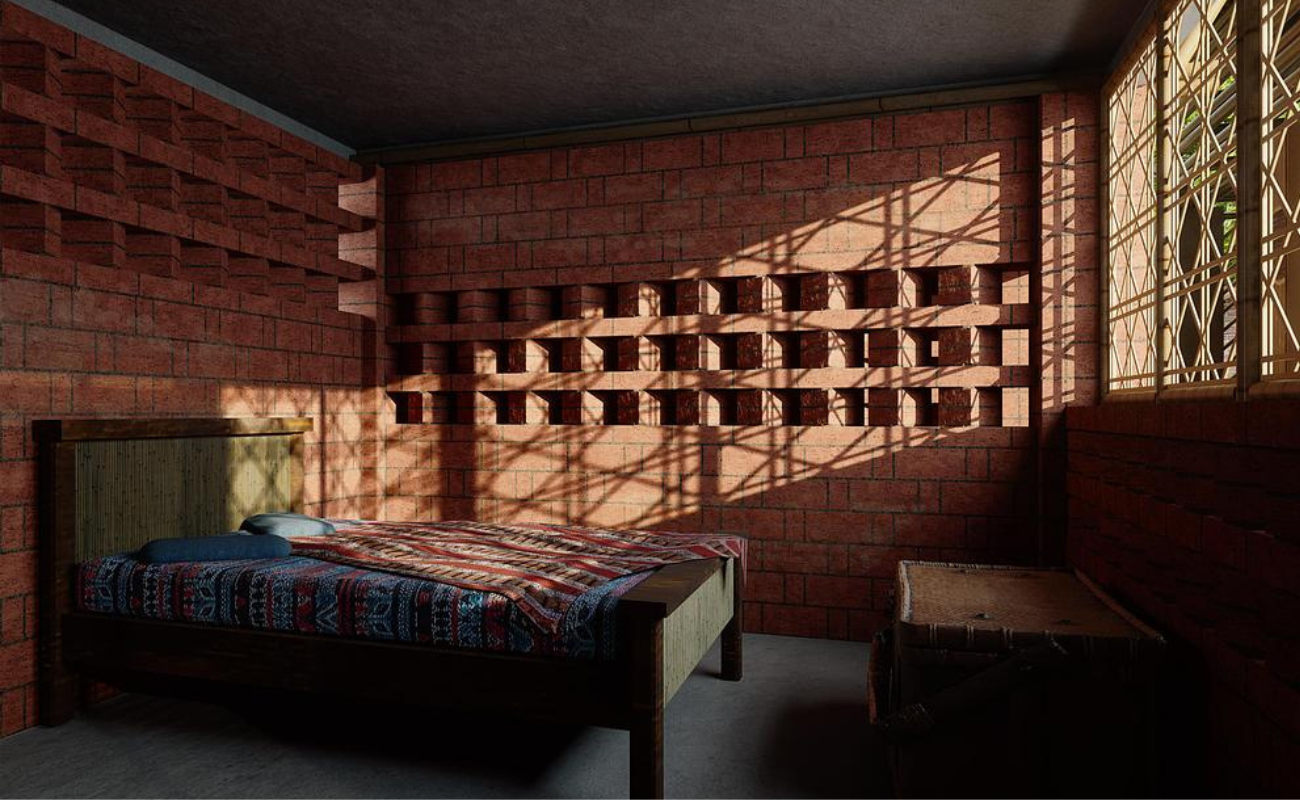
Craft is not treated as decoration. It shapes both the building and the way the family would use it.
A dedicated bamboo-weaving workspace sits on an upper balcony beside the younger couple’s room, allowing an important local livelihood to remain closely connected to domestic life. At street level, a small shop and tea house face the village road, creating space for trade and conversation while keeping the home’s more private areas set back around verandas and courtyards.
The material palette is deliberately modest. Mud walls would be formed and finished using local techniques, bamboo assembled through familiar joinery and straw bundled according to vernacular building methods. Standard brick and corrugated tin dimensions allow components to be sourced from nearby manufacturers and replaced without relying on imported systems.
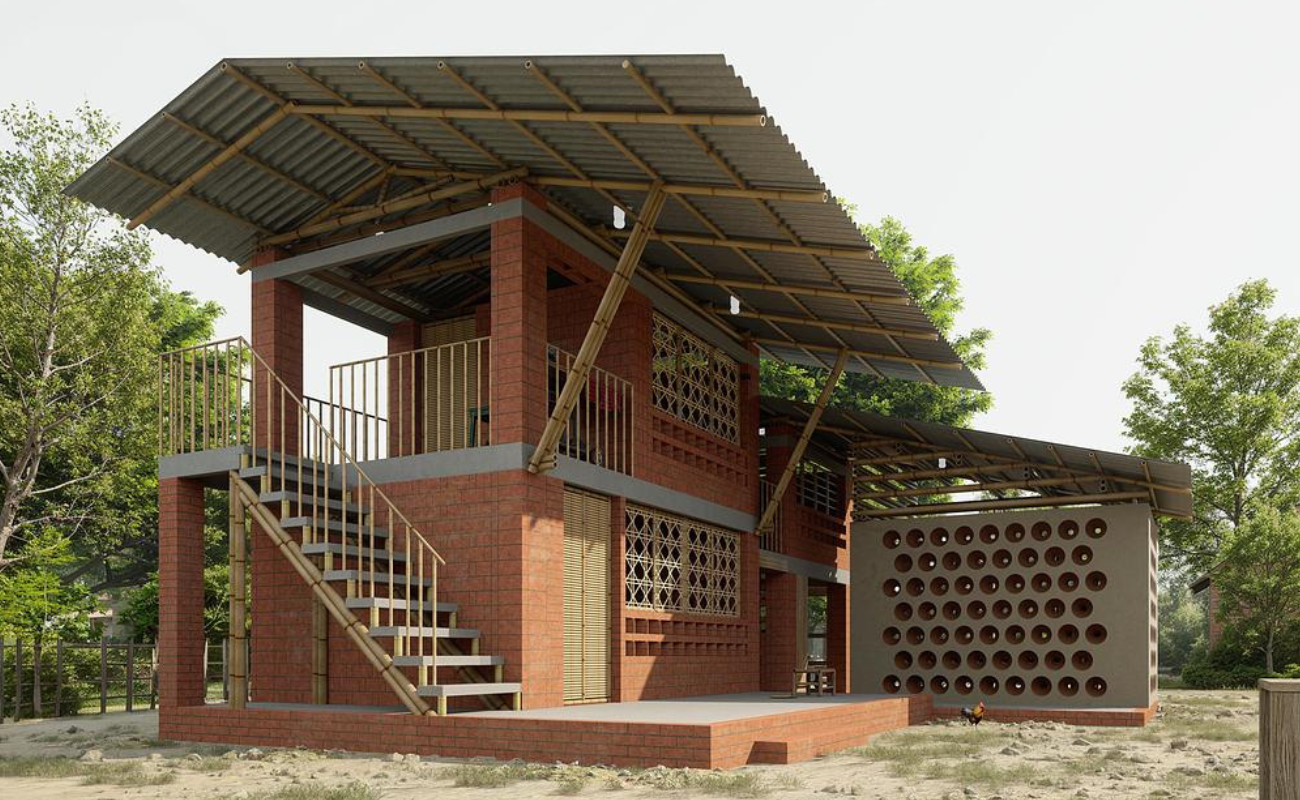
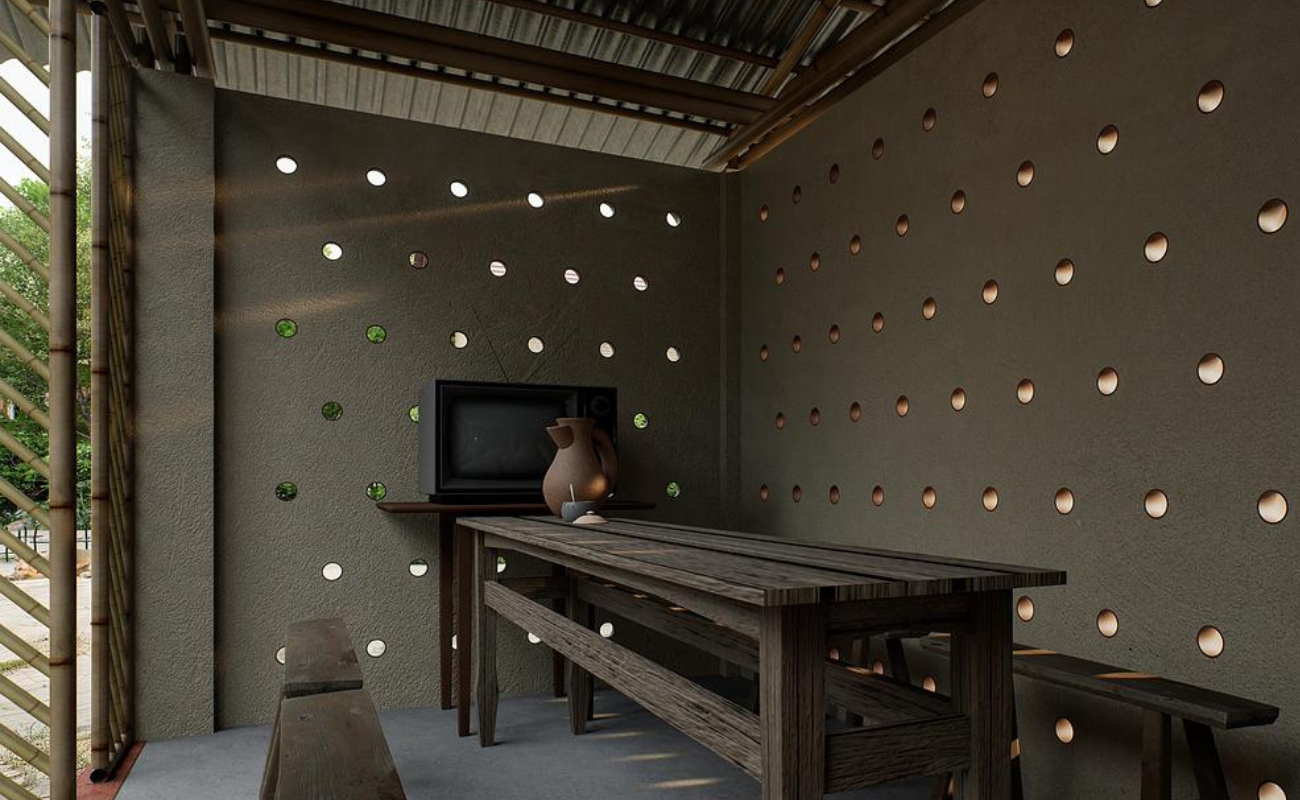
This emphasis on local fabrication also informs one of the project’s most distinctive features. Handmade clay vessels are embedded into the tea house façade as ventilation openings, adapting pottery produced in a neighbouring village into part of the building’s passive cooling strategy.
The openings bring craft and environmental performance together. Air is drawn through the ceramic elements and lower wall openings, while warmer air rises towards higher vents and the tall roof volume. The steeply pitched corrugated tin roof helps shed seasonal rain and creates a ventilated cavity that limits heat build-up below.
Elsewhere, recycled transparent bottles filled with water are proposed within parts of the roof to refract daylight into darker areas during the day. It is a low-cost intervention that sits comfortably within the project’s wider approach, using simple materials to address practical needs.
The house is also raised above ground level, with a shaded veranda forming a threshold between inside and outside while helping to protect the main living spaces from potential floodwater.
With an estimated construction budget of under US$2,500, including labour and materials, the proposal frames affordability as a question of knowledge as much as cost. A home made from familiar components can be built, maintained and adapted using skills that already exist within the community.
The result is a design in which mud, bamboo, brick, pottery and tin carry more than structural value. They connect the home to local labour, family routines and village identity, showing how vernacular craft can remain useful within a contemporary housing proposal.
What is the $2,500 Vernacular Home?
The $2,500 Vernacular Home is an unbuilt housing proposal by architect Xinyun Li for a bamboo-weaving village in Modonpur, Bangladesh. It is designed as an affordable, climate-responsive home for a multi-generational family.
What materials does the house use?
The proposal uses bamboo, mud, straw, locally fired brick, handmade ceramic elements and reclaimed corrugated tin. These materials were selected because they are locally available and can be worked using familiar building techniques.
How does local craft influence the design?
Local craft shapes both the construction and daily use of the house. Bamboo joinery and mud-wall techniques inform the structure, while handmade clay vessels become ventilation openings. The plan also includes a dedicated bamboo-weaving workspace.
How does the house respond to Bangladesh’s climate?
The living areas are raised above possible floodwater. A steep roof helps drain seasonal rain, while openings at different heights support cross-ventilation and allow warm air to escape through the upper part of the building.
Why are ceramic vessels built into the wall?
The clay vessels act as ventilation openings in the tea house façade. They adapt a locally made craft object into part of the building’s passive cooling system.
How much would the house cost to build?
The estimated construction budget is under US$2,500, including labour and materials. As the project remains unbuilt, this figure is part of the architect’s proposal rather than a confirmed final construction cost.
Who designed the $2,500 Vernacular Home?
The project was designed by Xinyun Li, a New York-based registered architect whose work includes residential, commercial, educational and healthcare projects.
Images: Courtesy of Xinyun Li